DeLiseSimmons

BEDS4
BATHS2 full 1 partial
SQUARE FEET2,213
MLS#1886019
STATUSActive
PROPERTY TYPEResidential - Single Family
SCHOOLCincinnati
Property Description
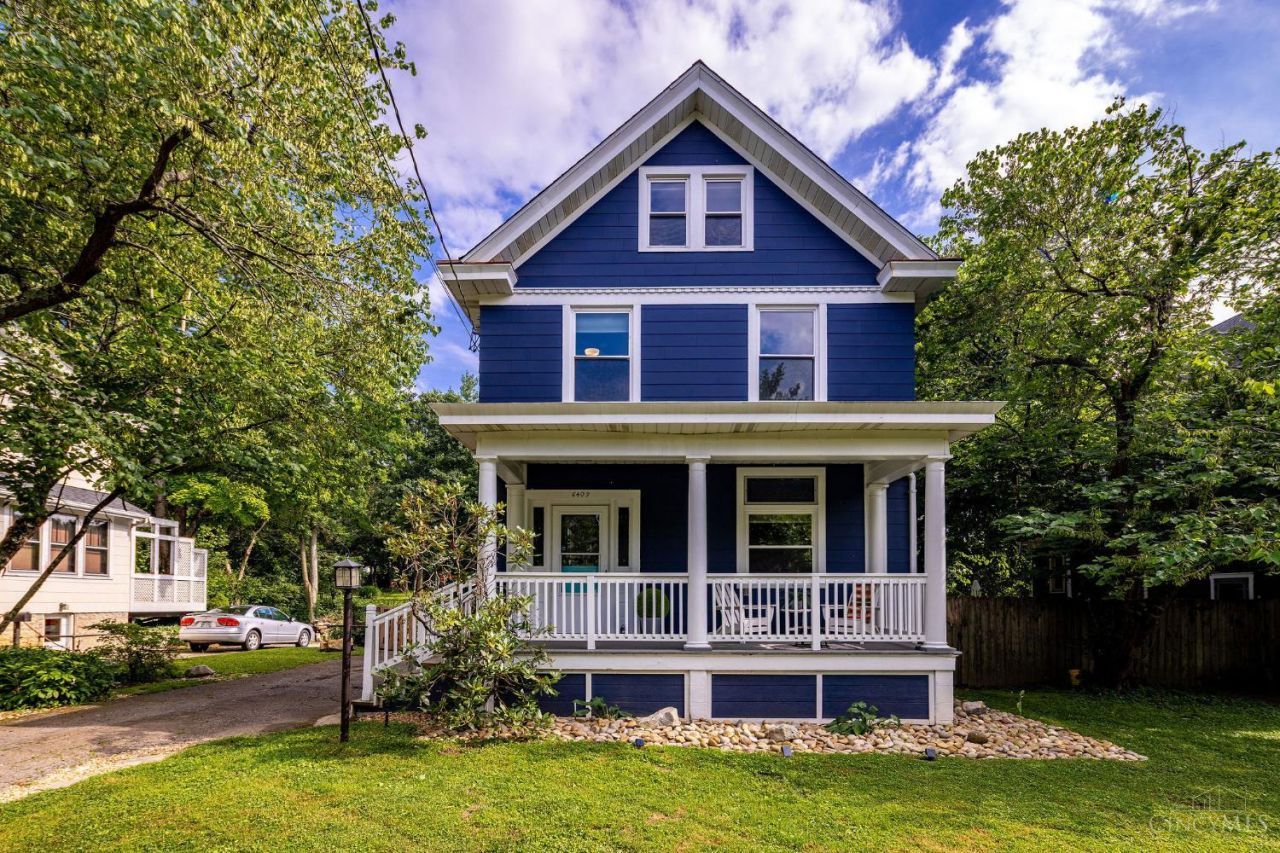
Step into a beautifully reimagined residence where historic character meets elevated custom design. Over the past 10 years, the home has been extensively renovated with updated electrical, plumbing, insulation, kitchen, baths, roof, and custom built-ins and finishes. A tax abatement is in place through 2030. The expansive open-concept living space brings modern comfort to a classic 1900s home, with a finished basement, custom walk-in closet and laundry area, and detached two-car garage. Original details remain throughout, including ornate woodwork, hardwood floors, exposed brick, pocket door and leaded-glass doors and windows. Located just steps from Mariemont and conveniently nestled between Medpace, Madeira, and Indian Hill. See the attached documents for more information. Coming Soon- No showings until 07/12/26
Property Features
Property Type: Residential - Single Family
Basement: Yes
Basement: Full
Cooling: Ceiling Fans, Central Air
Garage: 2
Heating: Forced Air, Gas
Home Style: Traditional
Lot Size: 0.18 Acres
Roof Type: Shingle, Composition
Stories: 3.0
Taxes: $3,070
Year Built: 1910
Amenities
9Ft + Ceiling
Covered Deck/Patio
Deck
Porch
Feature Descriptions
Access: City Street
Appliances: Dishwasher, Double Oven, Dryer, Gas Cooktop, Microwave, Refrigerator, Washer
Basement Fatures: Bath Rough-In, Part Finished
Days on Site: 2
Exterior: Fiber Cement
Family Room: Wood Floor, Other
Fencing: Metal, Wood
Foundation: Stone
Garage/Carport: Garage Detached
Gas: At Street
Kitchen: Pantry, Planning Desk, Counter Bar, Eat-In, Walkout, Gourmet, Island, Wood Cabinets, Wood Floor
Lot Dimensions: of record
Miscellaneous: Cable, Ceiling Fan, Recessed Lights, Smoke Alarm
Parcel #: 037-0002-0084-00
Parking: Off Street, Driveway
Primary Bathroom: Bidet, Built-In Shower Seat, Shower, Tile Floor, Double Vanity, Jetted Tub, Marb/Gran/Slate
Primary Bedroom: Bath Adjoins, Walk-in Closet, Dressing Area, Wood Floor
Public Transportation: Yes
Rooms Total: 10
Sewer: Public Sewer
SQFT Basement: 948
Study: Bookcases, Walkout, Wood Floor
Tax Abatement: Yes
Water: At Street
Water Heater: Gas
Window Features: Double Hung, Insulated
Room Sizes
Primary Bedroom: 14 X 13 Level - 2
Bedroom 2: 15 X 12 Level - 2
Bedroom 3: 11 X 9 Level - 2
Bedroom 4: 28 X 15 Level - 3
Dining Room: 14 X 13 Level - 1
Entry: 10 X 8 Level - 1
Family Room: 14 X 12 Level - 1
Laundry Room: 11 X 9 Level - 2
Study/Den: 16 X 11 Level - 1
Local Schools
School District: Cincinnati
Listed By / Shown By
Listed By
Agency Name: eXp Realty
Agent Name: Lauren Root
Agency Phone: 8662124991

Shown By
Agent Name: DeLise Simmons
Agent Phone: (419) 514-0461
Agency Title: Key Realty

Estimate Your Payment
Estimated Payment
$ 2,896.62 per month $2,494.98 Principal & Interest $255.83 Property Tax $145.80 Homeowner's InsuranceChange Payment Information

Privacy Policy / DMCA Notice / ADA Accessibility


This site is hosted, designed and copyright
© 1994 - 2026 by
Delta Media Group, Inc. -- Patent Pending --
Agency License Information: 1-877-539-7589 | Ohio Lic# REC.2010002888 6800 W Central Ave #B, Toledo, OH 43617 | Michigan Lic# 6505366134 8040 Summerfield Rd, Lambertville, MI 48144 | Indiana Lic# RC52400106 3029 W Smith Valley Rd #211, Greenwood, IN 46142 | West Virginia LIC# 010306 Erin Rickman, Broker. 410 Market St #3, Parkersburg, WV, 26101 | Colorado LIC# EC.100108419 603 Rood Ave, Grand Junction, CO 81501 | Nevada LIC# B.0146350.LLC 9190 Double Diamond Pwky, Reno, NV 89521 | Florida LIC# CQ1073507 16638 Mooner Plank Cir, Wimauma, FL 33598 | Illinois LIC# 481014661 640 S Washington St. Suite 212, Naperville, IL 60540
6409 Roe Street | MLS# 1886019
This single family home located at 6409 Roe Street, Cincinnati, OH 45227 is currently listed for sale with an asking price of $499,900. This property was built in 1910 and has 4 bedrooms and 2 full and 1 partial baths with 2213 sq. ft. Roe Street is located within the Cincinnati school district. Search Cincinnati real estate on delisesimmons.ikeyrealty.com today.